Disruptive Process Solutions丨DPS
English

Service

A General Contractor That Speaks Food and Beverage Engineering

Most general contractors build structures. DPS builds functioning food and beverage production facilities — engineering the process, constructing the building, installing the systems, and commissioning the line as one integrated scope under one licensed general contractor. When your capital project demands turnkey construction managed by a team that understands USDA sanitary standards as fluently as building codes, DPS is your partner.

Schedule A Consultation
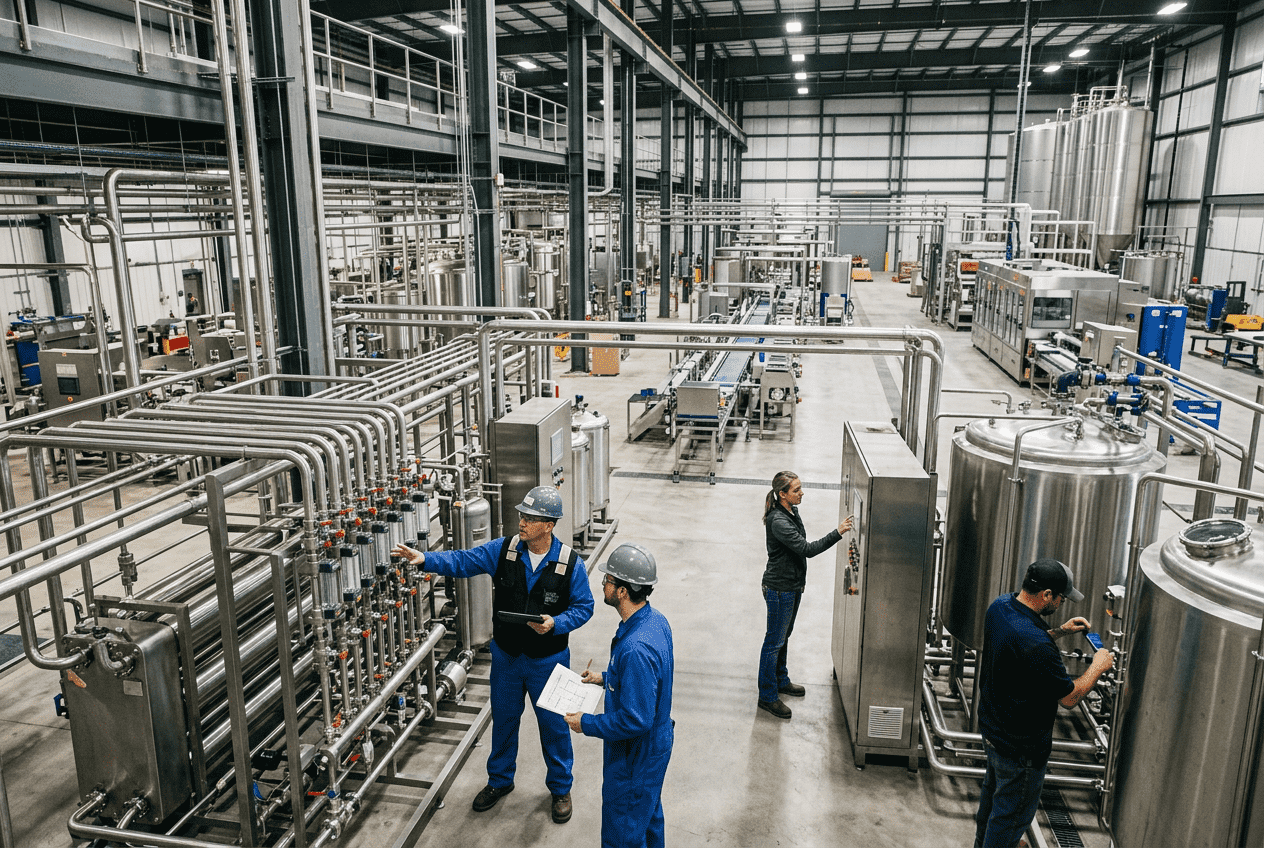
General contracting for a food and beverage facility

DPS · General Contracting

Construction Risk Factors

Challenges in Providing This Service in the Market

Food and beverage manufacturers face a structural problem in capital construction: the general contractors available to them almost never understand what happens inside the building after the ribbon is cut. A commercial GC knows how to pour foundations, erect steel, and close in an envelope. But food-grade processing demands a second layer of expertise — sanitary floor grading to drain specifications, process piping pitched for full drainability, utility rough-ins sized to actual thermal and hydraulic loads, wall and ceiling finishes that satisfy SQF and BRC audit criteria, and room pressurization schemes that maintain contamination boundaries. When the GC lacks that knowledge, the burden falls on you to fill every gap, and those gaps cost money.

  1. Challenge 01

    Process-blind construction sequencing

    A conventional general contractor schedules around the building shell. A food facility must be scheduled around equipment delivery, process piping installation, utility tie-ins, and commissioning dependencies. When building trades and process trades are sequenced independently, the result is rework, idle crews, and months of avoidable delay between substantial completion and first saleable product.

  2. Challenge 02

    Sanitary design failures built into the structure

    Wall-to-floor cove details, floor slope tolerances, drain placement, penetration sealing, and finish material selection are not cosmetic choices in food manufacturing — they are audit-critical elements. A GC unfamiliar with FDA current Good Manufacturing Practice or USDA-FSIS sanitary requirements will deliver finishes that pass building inspection but trigger non-conformances on your first food safety audit.

  3. Challenge 03

    Fragmented accountability between building and process

    The most expensive risk in food facility construction is the gap between the general contractor’s scope and the process integrator’s scope. Electrical panels sized without considering VFD harmonic loads. Structural steel designed without coordinating mezzanine-mounted process equipment weights. Concrete pads poured before equipment anchor bolt templates are confirmed. Each gap becomes a change order, a delay, and a finger-pointing exercise that the owner is left to referee.

  4. Challenge 04

    Compliance rework after occupancy

    Manufacturers who build with a non-food-specialized GC routinely spend 8–15% of original construction cost on post-occupancy modifications to satisfy FDA, USDA, or third-party food safety certification requirements that should have been designed in from day one.

The DPS Solution

Building Scalable and Efficient Production Systems

DPS holds general contractor licensure in applicable states and operates as a food-plant GC with a fundamentally different capability stack than conventional construction firms. Where a traditional GC subcontracts the building and leaves the owner to separately procure process engineering, equipment, piping, controls, and commissioning, DPS delivers all of those disciplines under one contract and one chain of accountability. This is the core of the Design-Build-Manage model: the team that engineers your process is the same team that constructs your facility, installs your equipment, programs your controls, and commissions your line. There is no gap between design intent and field execution because there is no organizational boundary between them.

As your general contractor, DPS self-performs the process-critical scopes — process engineering, P&ID development, equipment specification and manufacturing, sanitary process piping, controls and automation integration, CIP system design and installation, and full commissioning — while managing qualified specialty trade contractors for building-shell disciplines including concrete, structural steel, roofing, insulation, HVAC, and fire protection. Every subcontractor in our national network has been vetted through direct project experience, financial review, safety record evaluation, and demonstrated capability in food-grade construction environments. This model allows DPS to deliver turnkey construction across all 50 states and Canada with a team of approximately ten in-house engineering professionals directing the technical execution.

The result for the owner is a single point of contact, a single contract, a single integrated schedule, and a facility that is designed from the first line on the P&ID to pass FDA, USDA-FSIS, SQF, BRC, and state-level regulatory requirements — not retrofitted for compliance after the fact. DPS has delivered this model on projects ranging from $400K process upgrades to multi-million-dollar facility builds, including a current flagship beverage co-packing facility engineered for 20 million cases in year one with infrastructure to scale to 80 million.

Key Capabilities

Capabilities Supporting Modern Production Operations

Integrated engineering, operational, and project capabilities designed to support efficient, scalable, and reliable production environments.

PLC Programming & Logic Development

Custom ladder logic, structured text, and function block programs developed on Allen-Bradley, Siemens, and other major platforms for process control, safety interlocks, and high-speed sequencing across food and beverage unit operations.

SCADA System Design & Deployment

Full supervisory control and data acquisition architecture including server configuration, real-time process visualization, historical trending, and role-based access designed for multi-line F&B production environments.

Recipe Management & Batch Control

ISA-88-aligned recipe structures that allow production teams to manage formulations, ingredient scaling, and batch sequencing directly from the HMI — reducing changeover time and eliminating manual transcription errors.

CIP/SIP Automation & Validation

Automated clean-in-place and sterilize-in-place sequences with full parametric data logging for FDA and USDA compliance, integrated with process scheduling to minimize non-productive time between production runs.

Energy & Utility Management Systems

Real-time monitoring and automated control of boiler, compressed air, glycol, refrigeration, and HVAC systems to reduce per-unit energy cost while maintaining critical environmental parameters in temperature-sensitive processing areas.

Controls Integration & Retrofits

Integration of new automation layers into existing brownfield facilities — migrating legacy relay logic or outdated DCS platforms to modern PLC/SCADA infrastructure without extended production shutdowns.

The DPS Integrated Advantage

Engineering Scope & Deliverables

The following table defines DPS general contracting scope across the primary construction disciplines involved in a food or beverage processing facility project.

Scroll horizontally to compare every column on smaller screens.

Construction DisciplineDPS Scope of WorkTypical Deliverables
Site & CivilGrading, paving, underground utilities, concrete foundations and slabs, loading dock construction, stormwater management coordinationSite plan, foundation engineering, slab joint and slope-to-drain layout, civil permit packages
StructuralSteel erection, mezzanine platforms for process equipment, structural reinforcement for roof-mounted HVAC and refrigeration, seismic compliance in applicable zonesStructural calculations, steel shop drawings, mezzanine load capacity documentation
Building EnvelopeInsulated metal panels, cold storage wall and ceiling systems, vapor barriers, controlled-environment door systems, roof installation and insulationEnvelope thermal calculations, panel layout drawings, R-value verification documentation
Interior FinishesSanitary wall systems (FRP, stainless, insulated panels), epoxy/urethane floor coatings with specified slope, coved wall-to-floor transitions, hygienic ceiling systemsFinish specification schedule, floor slope and drain location plan, material compliance certificates
Process MechanicalSanitary process piping, equipment setting and alignment, CIP system installation, vessel and tank installation (DPS-manufactured up to 12,000 gal), utility piping tie-insProcess piping isometrics, equipment installation qualification records, CIP circuit verification
Electrical & ControlsPower distribution, lighting, motor wiring, VFD installation, PLC/SCADA programming, HMI configuration, fire alarm and emergency systemsElectrical one-line diagrams, panel schedules, controls functional specification, IO lists
HVAC & RefrigerationProcess area ventilation, positive/negative pressure room relationships, refrigeration system installation, ammonia or glycol system piping, make-up air unitsHVAC load calculations, air balance reports, refrigeration P&IDs, commissioning records
CommissioningMechanical completion verification, utility startup, process equipment testing, CIP validation, controls functional testing, operator training, formal turnoverCommissioning protocol, punch list tracking, as-built drawing package, O&M manuals

Project Planning Guide

Plan General Contracting For Manufacturing Around The Operating Requirement

Manufacturing construction is more than enclosing equipment in a building. Structural work, drainage, electrical distribution, process piping, ventilation, and utilities must support how the plant will run, clean, and maintain its production systems. General contracting coordinates that execution within an agreed scope and the applicable site requirements.

The engineering solutions overview places construction between technical design and system startup. Early coordination with installation and integration helps prevent gaps between a completed building and operational process equipment.

Establish The Execution Basis

Confirm which drawings and specifications govern construction, who manages revisions, and what permits and inspections are required. Determine responsibility for site logistics, safety coordination, temporary services, protection of installed equipment, and waste handling.

For a greenfield project, review civil work, utility connections, building readiness, equipment delivery, and commissioning as one dependency sequence. Equipment arriving before suitable access or storage is available can create damage risk and unplanned handling.

Coordinate Trades Around Process Requirements

Trade interfaces deserve explicit review. A floor penetration may affect drainage, hygiene, structure, fire protection, and process routing. Equipment connections may need access that a later wall or platform blocks. Coordinate these decisions before installation, when revisions are easier to control.

  • Define equipment footprints, service clearances, and maintenance removal routes.
  • Reconcile process drawings with electrical, mechanical, plumbing, and structural design.
  • Confirm utility conditions and capacities at the equipment connection.
  • Identify inspections and testing that must happen before concealment.
  • Assign responsibility for vendor attendance and specialist installation tasks.

Use staged reviews to manage field changes. Record deviations, obtain the required approval, and update the affected documents. An undocumented modification can become an operating or maintenance problem after the construction team leaves.

Protect Live Production And Hygienic Zones

In an operating plant, separate construction activity from people, ingredients, packaging, and finished goods. Agree access routes, barriers, housekeeping, dust and debris controls, and work-permit requirements with site management. The hygienic facility upgrade guide describes how construction planning connects to the food safety team’s risk assessment.

Plan utility outages and tie-ins as controlled events. Identify isolation points, affected production areas, restart checks, and rollback arrangements. The project schedule should reflect when the plant can safely release each area, not simply when a subcontractor is available.

Define Turnover By System

A room or trade package can be complete while the production system remains unready. Turnover should identify the inspections, test records, documentation, and remaining items for each usable system. Decide which punch-list items prevent commissioning and who approves progression to the next stage.

Coordinate the construction closeout package with the integration handover plan. Operations and maintenance teams need accurate records and access to the information they will use after startup.

Planning Checklist

Prepare these inputs before agreeing the construction scope:

  1. Approved design documents, site conditions, and known survey gaps.
  2. Permit, inspection, safety, and site-access responsibilities.
  3. Trade boundaries, equipment delivery requirements, and utility tie-ins.
  4. Production restrictions, work zones, and allowable outage windows.
  5. System turnover criteria and closeout documentation requirements.

Construction completion does not establish food safety compliance or validate a production process. Those requirements need defined review and verification with the responsible site teams.
Project Verification Questions

Common Questions About Automation & Controls Service

Quick answers to the questions we hear most often from prospective clients evaluating automation partners.

In which states does DPS hold a general contractor license?

DPS maintains general contractor licensure in applicable states and is actively expanding its direct licensure footprint. In states where DPS does not hold a direct GC license, we partner with licensed local general contractors who operate under DPS project management, engineering oversight, and quality standards. This structure allows DPS to deliver turnkey food facility construction across all 50 U.S. states and Canada while ensuring full compliance with state-level contractor licensing requirements.

What makes a food-plant general contractor different from a conventional GC?

A food-plant GC makes every building construction decision — floor slope, wall finish, ceiling system, drain placement, utility sizing, room pressurization — with downstream food safety and process performance requirements as binding design constraints. Conventional GCs build to building code and architectural specification; a food-plant GC builds to building code, FDA cGMP, USDA-FSIS sanitary requirements, and third-party certification standards like SQF and BRC simultaneously. The difference shows up not at certificate of occupancy but at first production run and first food safety audit.

How does the DPS design-build model reduce cost compared to traditional design-bid-build?

In traditional design-bid-build, the owner hires an engineer, waits for completed construction documents, bids the project to general contractors, selects a GC, and then manages the interface between the designer and builder throughout construction. Every field conflict between design and construction generates a change order negotiated between three parties. The DPS design-build model eliminates that structural conflict — our engineers design for constructability because they understand field conditions, our construction team builds to exact design intent because they participated in its development, and changes are resolved internally without adversarial change order negotiations. Clients consistently report 10–20% lower total project cost and significantly compressed timelines compared to equivalent design-bid-build delivery.

Does DPS self-perform all construction trades?

DPS self-performs the process-critical disciplines that define whether a food facility actually functions: process engineering, process piping, equipment manufacturing and installation, controls and automation, and commissioning. Building-shell trades — concrete, structural steel, roofing, HVAC, fire protection, insulation, and general electrical — are executed by specialty subcontractors selected from a vetted national network and managed under DPS quality, safety, and schedule protocols. This model concentrates DPS expertise where it creates the most value while leveraging the best available regional trade contractors for building construction.

Can DPS serve as general contractor on a project where another firm did the engineering design?

Yes. DPS regularly accepts GC engagements on food facility projects where engineering design was completed by a third-party firm. In these cases, DPS performs a thorough constructability review of the design documents, identifies gaps or conflicts between the design and food-industry construction best practices, and provides a detailed scope and budget that accounts for real-world field conditions. Where design gaps would create cost or compliance risk during construction, DPS recommends specific revisions before breaking ground rather than processing expensive change orders mid-build.

Connect Planning With Production

Industry Requirements & Project Context

Compare these decisions with the relevant industry requirements and published project examples. A case describes its own scope and outcome, not a performance commitment for a different facility.

Published Case

Confidential Client — Pie Bakery Facility Overhaul

DPS overhauled a pie bakery’s refrigeration, piping, underground plumbing, and electrical systems in a one-month outage, with zero schedule overruns.

Review Project Context

Connect The Next Decision

From Planning To Execution

Bring Your Project Requirements Into Focus

Share your product mix, capacity targets, current constraints, and project timeline. Start a conversation about the scope and decisions your project needs.